
Second Story Addition: What Homeowners Need to Know
A second story addition can be one of the most transformative home remodeling projects you take on. Instead of moving to a larger house, you can expand upward and dramatically increase your living space, improve functionality, and add long-term value to your property. For growing families, homeowners who love their neighborhood, or anyone needing more room, a second story addition offers a practical solution with major rewards.
That said, this type of project is also one of the most complex renovations you can attempt. It involves structural changes, zoning rules, design planning, and careful budgeting. Before committing, it helps to understand the full process, the advantages, the potential challenges, and what to expect along the way.
What Is a Second Story Addition?
A second story addition involves building an entirely new level on top of an existing single-story home or expanding an upper floor on a two-story structure. In many cases, the project includes removing the roof, reinforcing the foundation and framing, and constructing new living spaces above the current footprint.
This type of addition can include bedrooms, bathrooms, a home office, a playroom, a primary suite, or even an upstairs laundry room. Because it adds square footage without expanding outward, it is especially useful in neighborhoods where lot size is limited.
Why Homeowners Choose a Second Story Addition
There are many reasons homeowners choose to build up instead of out. One of the biggest is the ability to gain more usable space without sacrificing yard area. If you enjoy outdoor living, a second story addition allows you to preserve your patio, garden, or play space while still increasing your home’s capacity.
Another major benefit is location. Many people love their current neighborhood, school district, commute, or proximity to family and friends. Rather than going through the stress of moving, a second story addition lets you stay where you are and tailor your home to fit your changing needs.
In addition, these projects often add significant resale value when designed well. Buyers tend to appreciate homes with extra bedrooms, updated bathrooms, and larger primary suites, especially in high-demand areas.
Pros and Cons of a Second Story Addition
Advantages
The most obvious advantage is increased living space. A second story addition can nearly double the usable square footage of a home in some cases. It also offers flexibility in design, giving you the chance to reconfigure the layout for better flow and function.
Another benefit is improved views and natural light. An upper level may provide better sightlines, more privacy, and opportunities for larger windows that brighten the interior.
Challenges
On the other hand, second story additions are usually expensive and disruptive. Since the project often requires opening the roof and modifying the home’s structure, construction can be noisy and time-consuming. In many cases, families choose to move out temporarily while the work is completed.
There may also be limitations based on your home’s existing foundation, framing, and local building codes. Not every house is an ideal candidate without significant reinforcement work. That’s why a professional evaluation is essential before moving forward.
Planning and Design Considerations
Good planning is the foundation of a successful second story addition. Start by defining your goals. Do you need additional bedrooms for children, a larger primary suite, or a quiet home office? Your priorities will shape the design and budget.
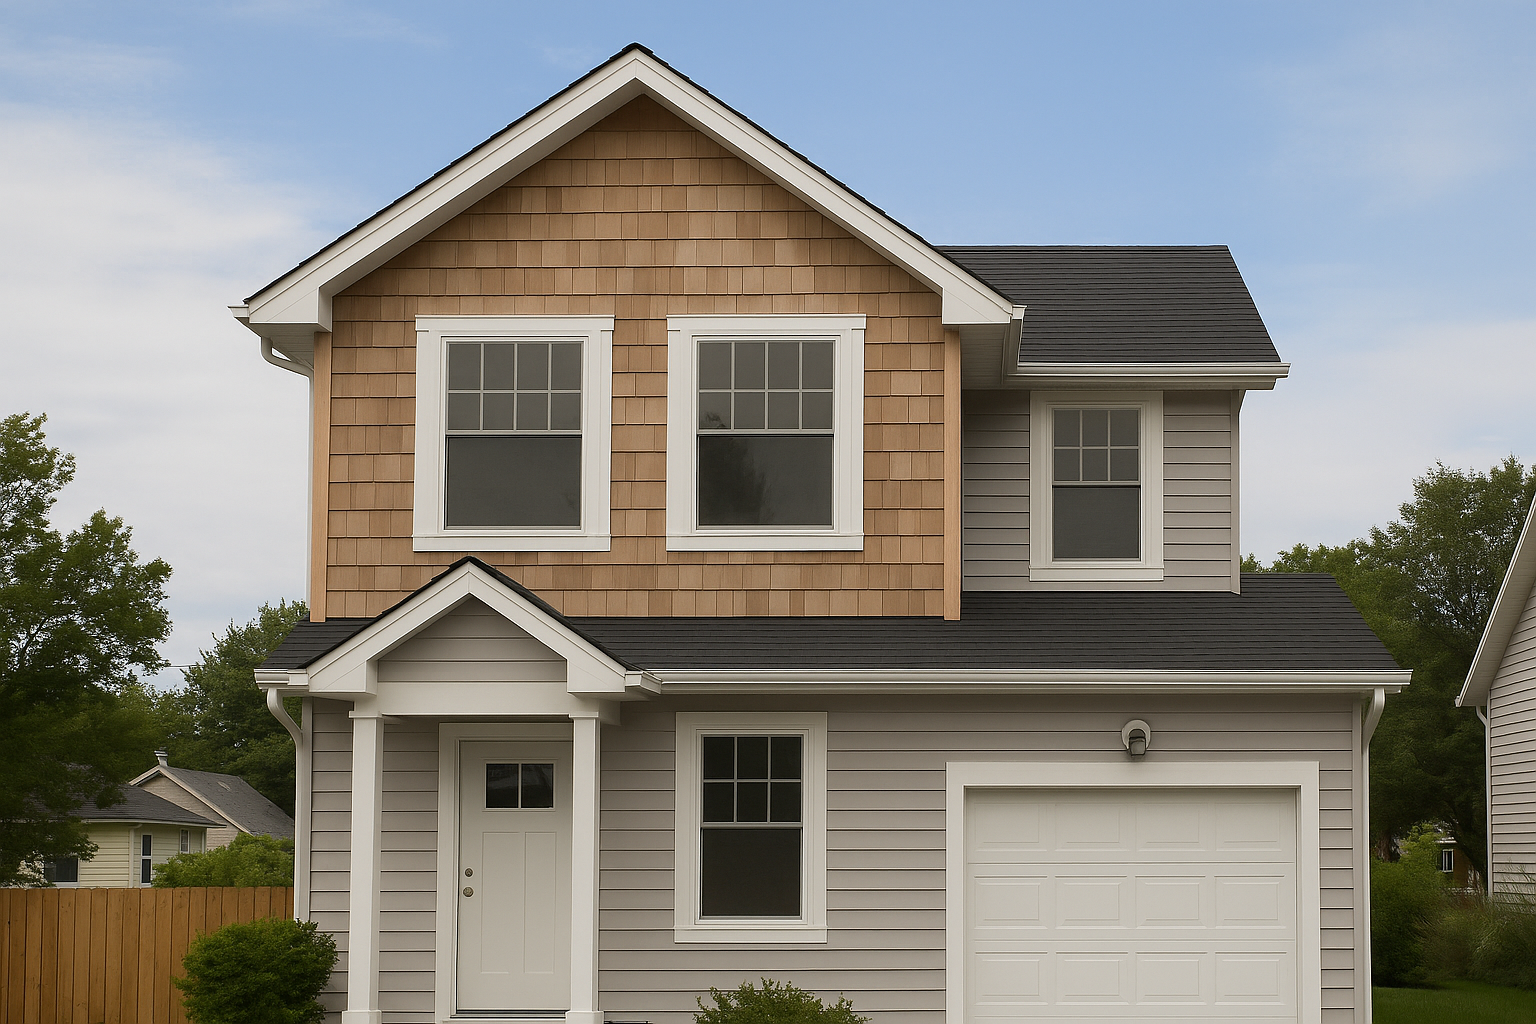
Next, consider how the new level will affect the home’s exterior appearance. A second story should look like a natural extension of the original structure, not an afterthought. Matching rooflines, siding, windows, and architectural details will help the finished project blend seamlessly.
Interior circulation is equally important. Stairs must be placed carefully to avoid wasting valuable space on the first floor. You’ll also want to think about HVAC capacity, plumbing access, electrical upgrades, and insulation. These behind-the-scenes details have a big impact on comfort and performance.
Permits, Zoning, and Structural Requirements
Before beginning construction, check local zoning laws and permit requirements. Some neighborhoods have height restrictions, setback rules, or design guidelines that affect what you can build. A qualified contractor or architect can help you determine what is allowed on your property.
Structural integrity is another critical factor. Since the entire upper floor will rest on the existing home, the foundation and framing must be able to support the extra load. In some cases, engineers may recommend reinforcement or upgrades before construction begins.
It is also wise to verify whether your homeowner’s insurance and local utilities need to be updated during the project. Proper coordination early on can prevent delays and unexpected costs later.
Cost Factors to Expect
The cost of a second story addition varies widely depending on location, size, materials, and structural complexity. Homes that need extensive foundation work or roof redesigns will cost more than those with simpler layouts.
Other cost factors include architectural design, permits, labor, plumbing, electrical work, insulation, windows, flooring, finishes, and temporary housing if needed. Because of these variables, it is best to get detailed estimates from experienced professionals rather than relying on rough averages.
While the upfront investment can be substantial, many homeowners view it as worthwhile because of the added functionality and potential increase in property value. Careful planning and realistic budgeting are the best ways to protect your investment.
How to Prepare for the Construction Process
Preparation can make the project feel much more manageable. Start by decluttering the home and protecting valuables. If you plan to stay onsite, discuss dust control, safety barriers, and access routes with your contractor.
You should also set expectations for timeline and communication. Second story additions often take months, so regular updates from your builder are important. Knowing what to expect at each stage helps reduce stress and keeps the project on track.
Finally, be flexible. Even with the best planning, unforeseen issues can arise once walls and ceilings are opened. A little adaptability can go a long way toward keeping the experience positive.
Conclusion
A second story addition is a major undertaking, but it can completely change the way you live in your home. With thoughtful planning, the right team, and a clear understanding of the costs and challenges, you can create beautiful new space without leaving the neighborhood you love. For many homeowners, building up is the smartest way to grow.