
Kitchen Design and Remodel: How to Plan a Beautiful, Functional Space
A kitchen remodel is one of the most rewarding home projects you can take on. The kitchen is where meals are made, conversations happen, and daily routines begin and end. A well-planned kitchen design can improve how your home looks, feels, and functions every day. Whether you are updating finishes, changing the layout, or starting from scratch, the right approach can help you create a space that is both stylish and practical.
Start with Your Goals
Before choosing cabinets or countertops, take time to think about what you want your new kitchen to do better. Are you looking for more storage, improved workflow, better lighting, or a more open layout for entertaining? Maybe your current kitchen feels cramped, outdated, or difficult to clean. Identifying your goals early will help you make smarter design decisions and avoid unnecessary spending.
It also helps to consider how you use the kitchen on a daily basis. A family that cooks often will have different needs than someone who mostly uses the kitchen for light meals and gatherings. Make a list of must-haves and nice-to-haves so you can prioritize the features that matter most.
Plan a Layout That Works
The layout is the backbone of any kitchen design and remodel. Even the most beautiful materials won’t make up for a poor floor plan. A good kitchen layout should support easy movement between the main work areas: sink, stove, and refrigerator. This classic concept is often called the work triangle, and while modern kitchens may vary, the idea of efficient workflow still matters.
There are several common layout types to consider:
- Galley kitchens: Efficient and compact, ideal for smaller spaces.
- L-shaped kitchens: Great for open concepts and flexible work zones.
- U-shaped kitchens: Offer plenty of counter space and storage.
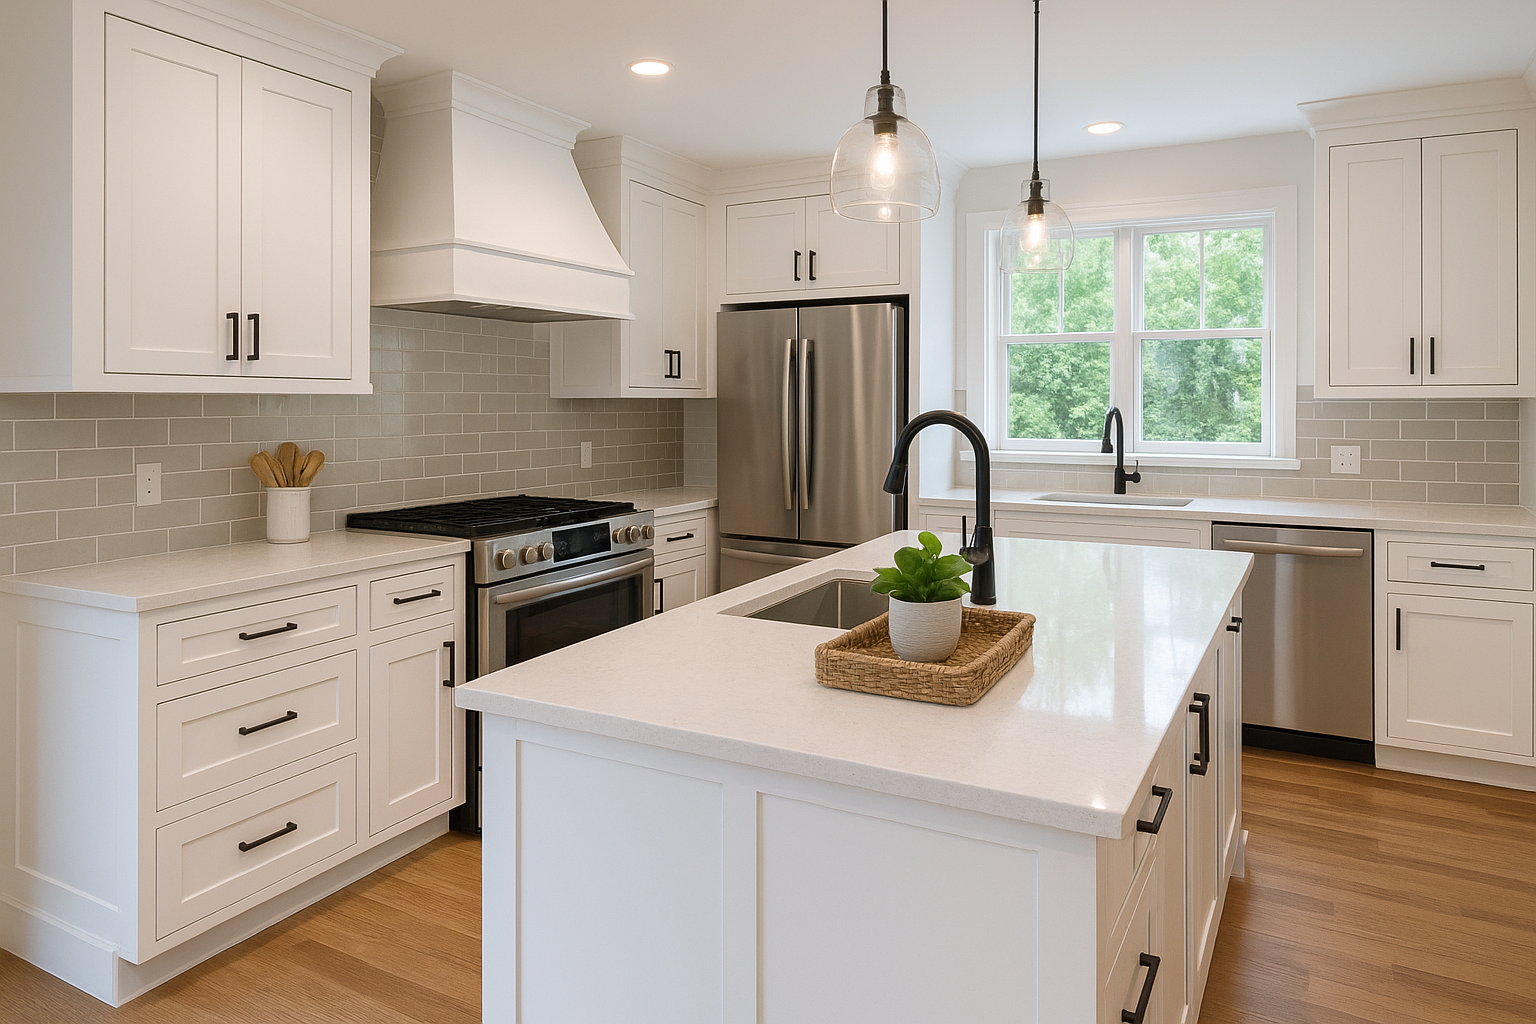
- Island kitchens: Provide extra prep space, seating, and gathering areas.
If you are remodeling an older kitchen, you may be able to improve the layout by removing walls, widening walkways, or relocating appliances. A thoughtful layout can make the room feel larger and much easier to use.
Choose Materials That Balance Style and Durability
Materials play a major role in how your kitchen looks and performs over time. Because kitchens experience heavy use, it is important to choose surfaces that can handle spills, heat, moisture, and frequent cleaning.
For countertops, popular choices include quartz, granite, butcher block, and solid-surface materials. Quartz is especially valued for its durability and low maintenance, while natural stone offers a unique look. For cabinets, consider wood species, painted finishes, or high-quality laminates depending on your style and budget. Floors should also be selected with durability in mind. Tile, luxury vinyl, and hardwood are all common options, each with its own advantages.
Try to create a cohesive design by coordinating cabinetry, countertops, backsplash, and flooring. A balanced mix of textures and colors can make the space feel polished without overwhelming it.
Focus on Storage and Organization
One of the biggest benefits of a kitchen remodel is the opportunity to solve storage problems. Smart storage can reduce clutter and make everyday tasks much easier. Instead of simply adding more cabinets, think about how your storage is arranged.
Useful storage solutions include deep drawers for pots and pans, pull-out shelves, lazy Susans, tray dividers, spice organizers, and vertical storage for baking sheets or cutting boards. Pantry cabinets and built-in food storage can also make a big difference in how organized your kitchen feels.
When designing storage, consider the items you use most often and place them within easy reach. A kitchen works best when essentials are easy to access and everything has a designated place.
Don’t Overlook Lighting
Lighting is often underestimated in kitchen design, but it has a major impact on both appearance and usability. A well-lit kitchen feels brighter, safer, and more welcoming. Ideally, your kitchen should include three layers of lighting: ambient, task, and accent.
Ambient lighting provides overall illumination, often from ceiling fixtures or recessed lights. Task lighting is focused on work areas such as counters, sinks, and stovetops. Under-cabinet lighting is especially helpful for food prep. Accent lighting, such as pendant lights over an island or toe-kick lighting, adds style and depth.
Natural light should also be part of the plan whenever possible. Larger windows, glass doors, or lighter finishes can help brighten the room and make it feel more open.
Set a Realistic Budget
A successful kitchen remodel starts with a realistic budget. Costs can vary widely depending on the size of the kitchen, the materials you choose, and whether you are changing the layout. It is wise to set priorities and decide where you want to invest more money and where you can save.
Many homeowners choose to spend more on items that affect long-term function, such as cabinetry, countertops, and appliances. You may be able to save on decorative details or by keeping the existing layout intact. It is also smart to include a contingency fund for unexpected issues, especially in older homes where plumbing, wiring, or subfloor repairs may be needed.
Working with a clear budget helps guide decisions and keeps the project from becoming overwhelming.
Work with the Right Professionals
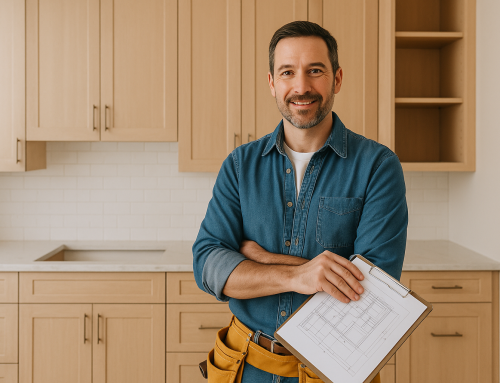
Depending on the scope of your remodel, you may want to work with a kitchen designer, contractor, electrician, plumber, or cabinet specialist. A professional can help you avoid costly mistakes, identify design opportunities, and keep the project moving smoothly. If your remodel includes structural changes or major utility updates, hiring experienced professionals is especially important.
When choosing a team, look for someone with relevant experience, solid references, and a clear process. Good communication is essential. Make sure expectations, timelines, and material selections are discussed before construction begins.
Conclusion
A kitchen design and remodel is an opportunity to create a space that truly fits your lifestyle. With the right layout, durable materials, smart storage, and careful planning, you can build a kitchen that is both beautiful and highly functional. Take your time, focus on what matters most, and design a space you will enjoy for years to come.